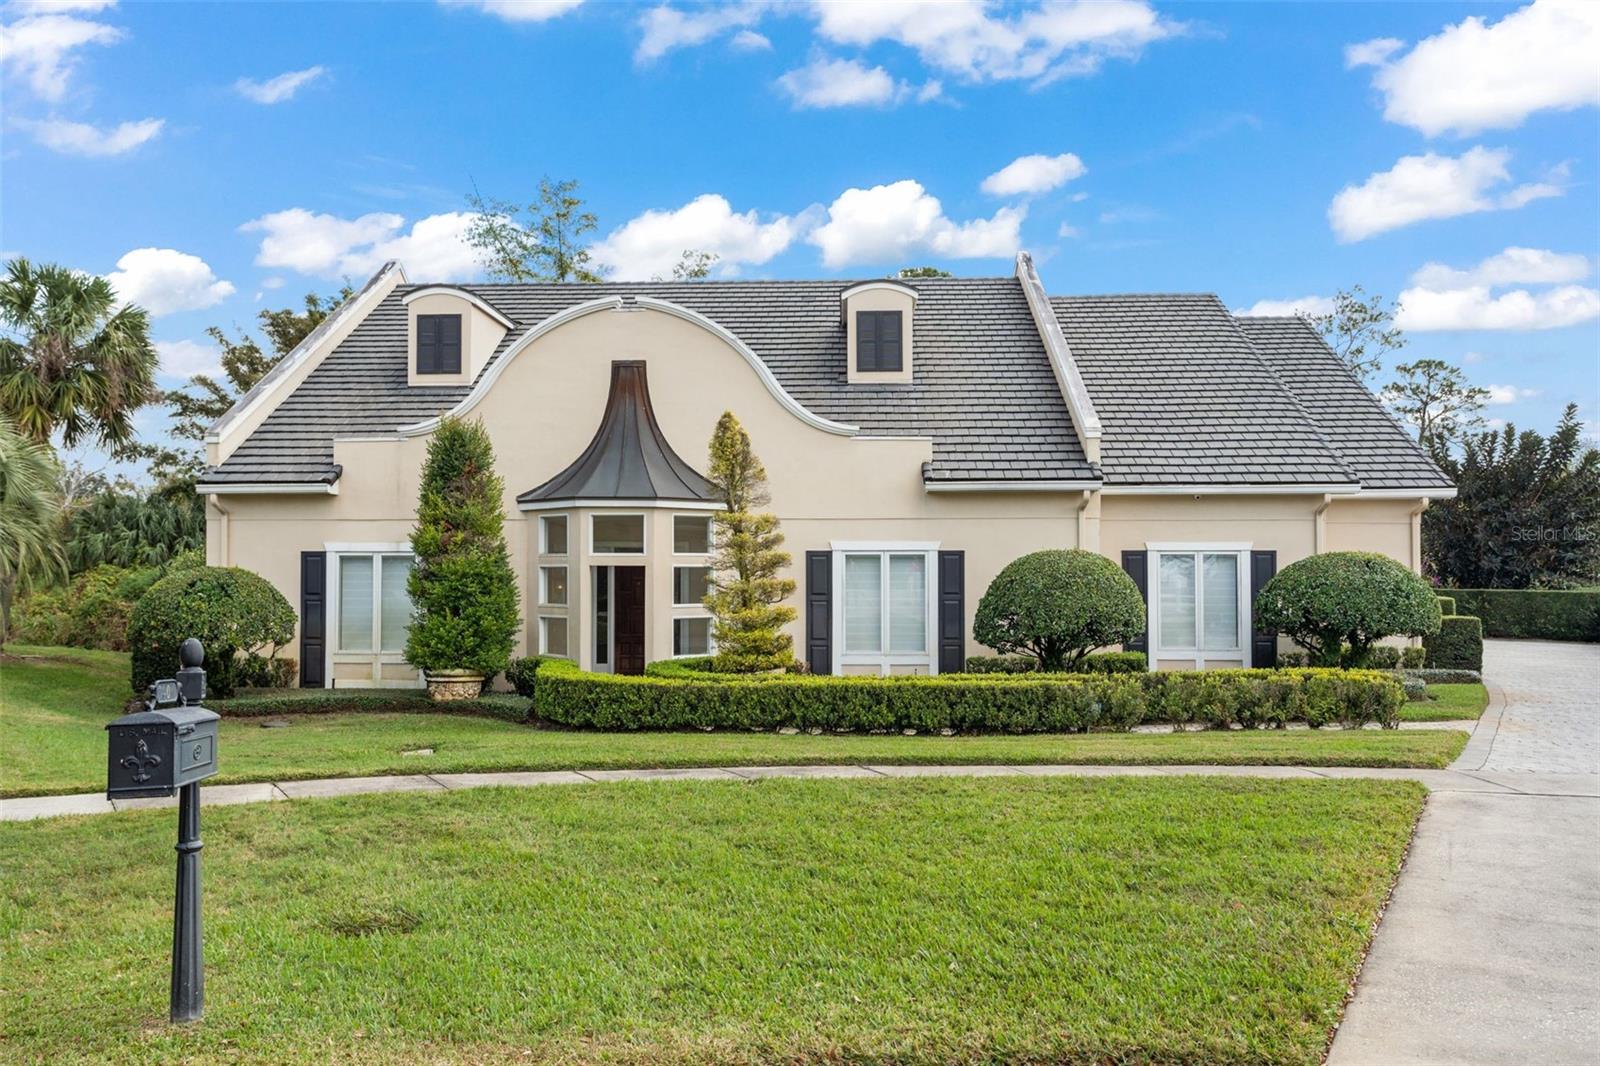
The highly desirable Bay Hill location, this beautiful 2 bedroom, 2.5 bathroom stunner is located on a quiet cul-de-sac with no rear neighbors, backing up to a heavily wooded nature preserve. The Bay Hill community is home to one of the world's most iconic golf courses, Arnold Palmer's Bay Hill Club and Lodge a private golf resort, and The Arnold Palmer Invitational; on the PGA Tour since 1979.
The custom-built home was uniquely designed for entertaining guests with an open floor plan that flows beautifully into the massive gourmet kitchen, sure to delight the Chef in your home. Stone counters, large island with double sink, eat-in breakfast nook, breakfast bar that easily seats four plus vegetable sink, tons of custom cabinet storage, dishwasher, built-in double oven, microwave and food warmer. Every cook's dream, the open kitchen includes a Thermador gas cooktop and hooded range with pot filler. Thoughtfully designed Butler's pantry with custom shelves for optimal organization. Wet bar with separate dishwasher, wine refrigerator, sink and built-in entertaining station. The primary bedroom is a true Owner's retreat, with his and her walk-in closets and luxurious en-suite bathroom including separate vanities oversized shower, water closet and jetted, soaking tub. Engineered dark cherry hardwood and ceramic tile throughout add to the elegant finishes in this thoughtfully designed interior. Arched doorways and custom millwork elevate the space where luxury meets function. Large built-in entertainment center greets guests in the grand family room with trey ceilings and double glass French doors overlooking the backyard retreat. The private lanai overlooking the garden is your oasis and the perfect place to start your day with coffee cozied by the outdoor fireplace. Or wind down your afternoon with dinner al fresco, thanks to your outdoor kitchen. The fully enclosed, brick-paved outdoor living space is perfect for enjoying the beautiful year-round weather that has ranked Orlando, among the most desirable places to live. Indoor laundry room is complete with additional storage and subway-tiled dog wash. Home office, custom closets throughout lighted art display nook and oversized windows allow for floods of natural light. Brick paved walk and driveways, full fenced and private backyard with mature landscaping. Side-entry 3-car garage with custom storage, coated flooring and organization systems every car enthusiast will appreciate. This property is situated on a quiet cul-de-sac street while offering unparalleled convenience. Located just minutes from Universal Studios Orlando, Restaurant Row, Disney's Hollywood Studios, Volcano Bay, shopping and much more. 20 minutes to the Orlando International Airport, Disney and downtown Orlando. Private membership to Bay Hill provides many amenities including golf, tennis, pickleball, fitness center, pool, marina, dining rooms, lounges, meeting and banquet facilities, and many more social and recreational events.