Leave a Message

Thank you for your message. I will be in touch with you shortly.

7455 SPARKLING LAKE RD
Courtesy of PREMIER SOTHEBYS INT'L REALTY, Janet Scott  Listing Contact: 407-581-7888 
Sold

7455 SPARKLING LAKE RD

7455 SPARKLING LAKE RD, ORLANDO, FL 32819

$1,130,000
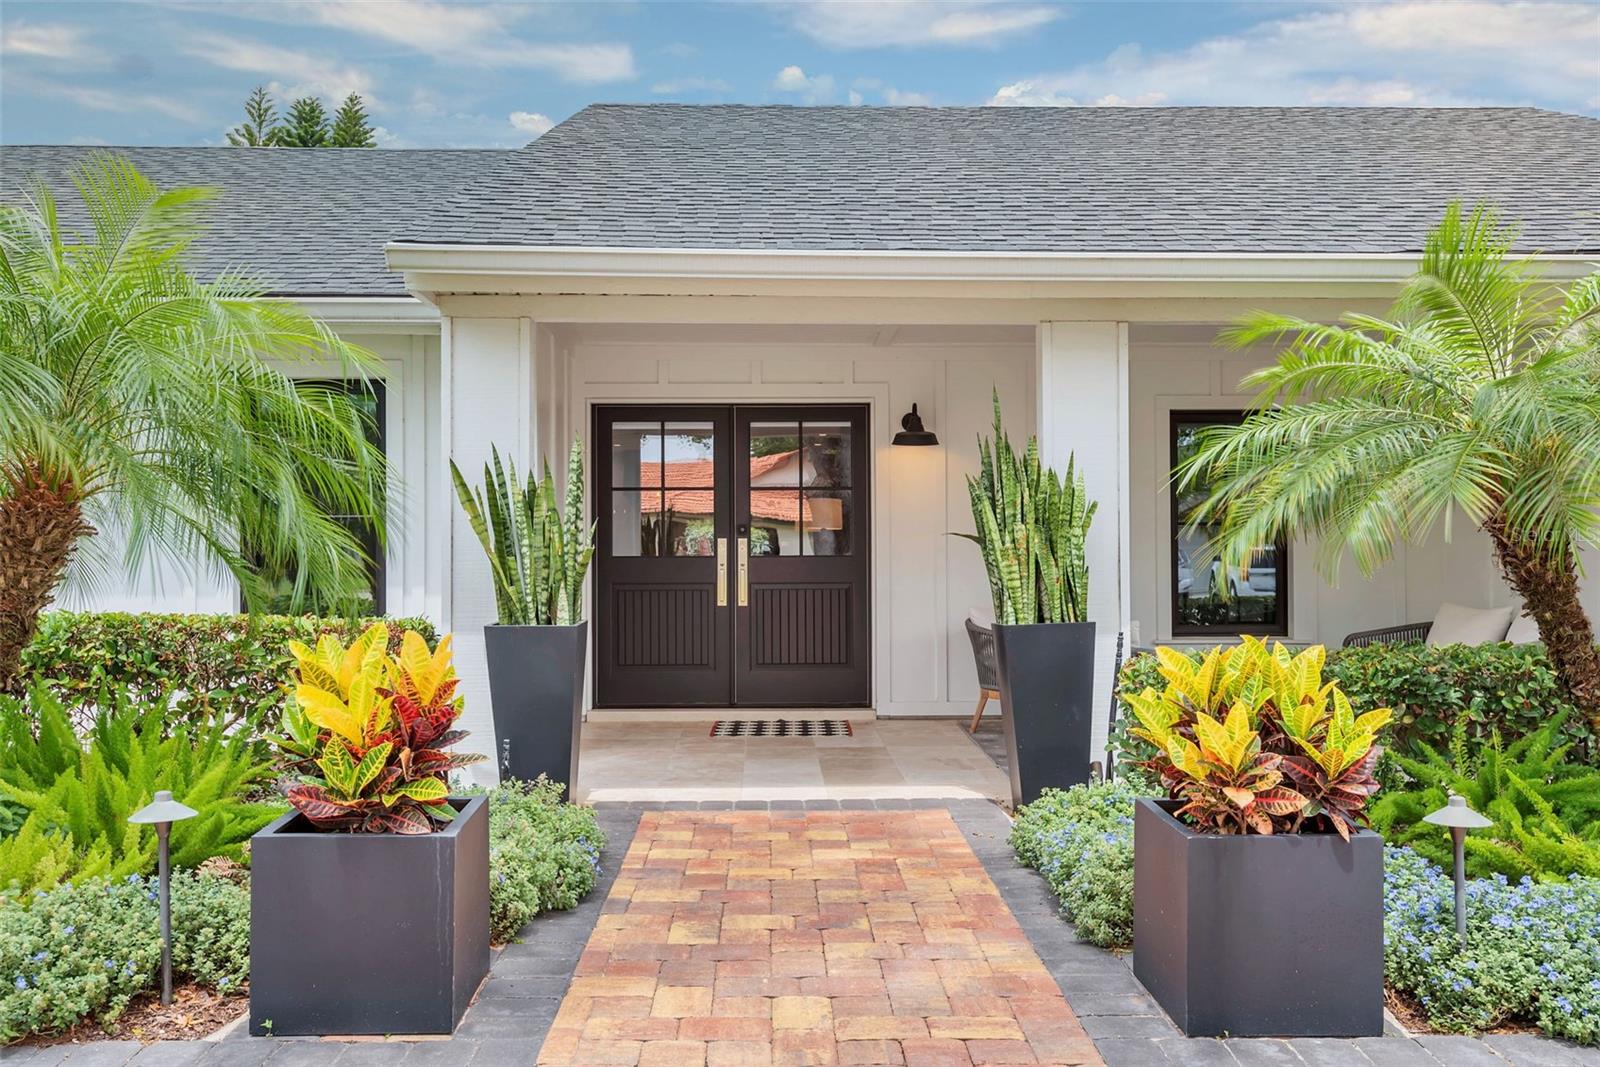
Luxury home in Southwest Orlando's premier gated golf community. This home has been completely reconstructed, the masterwork of Akers Custom Homes, a builder synonymous with elite craftsmanship and unwavering integrity. Offering a rare opportunity for distinctive living, this home is in one of Orlando's renowned gated golf course communities. This home provides ultimate peace of mind with significant high-value capital improvements, including a newly replaced roof (2022), HVAC unit (2018), whole house re-pipe and plumbing (2020), and electrical system completely updated (2022). Energy-efficient Andersen 100 Series windows with SmartSun(tm) glass significantly reduce cooling costs while blocking majority of UV rays to prevent interior fading. The gourmet kitchen will delight the chef in the family, featuring an expansive breakfast bar with seating for four, sleek wood cabinetry, and a striking slate-blue glass subway tile backsplash that reaches the ceiling. High-end elements, including a custom matte vent hood, a GE Cafe dual-oven range, and designer glass-front upper cabinets with integrated lighting, create a space built for performance and style. Serving as a seamless extension for hosting, the adjacent dining room showcases an impressive 12-foot dry bar equipped with dual refrigeration. The primary wing provides a sanctuary, complete with an enormous walk-in closet. This retreat flows into a spa-inspired en suite featuring a sprawling double-sink vanity topped with premium quartz and a large floor-to-ceiling tiled shower enclosed in seamless glass with dual rainfall heads. The home's professionally designed interior includes wide plank engineered hickory wood floors, Sonos music system throughout, Emtek brushed nickel interior door handles, 4-inch square LED lights, windows and sliding doors are equipped with electric Lutron shades for effortless privacy at touch of a button. There's a 74-inch Dimplex fireplace floating with quartz countertop. The space is anchored with a curated suite of designer lighting, featuring a sculptural Flos Italian installation paired with a Visual Comfort Strada chandelier and coordinating sconces. Beyond the stunning interior, the allure extends outdoors to a private, fenced courtyard featuring professional exterior landscape lighting, an expanded paver patio, a quartz entertaining bar and 2022 Nordic six-seater heated therapeutic spa. Meticulously maintained, mature landscaping delivers a resort-like ambiance, offering a tranquil escape to unwind at end of the day.

4
beds

3
baths

2,745 Sq.Ft. LIVING AREA

0.38 Acres lot

Leslie Heimer

Leslie Heimer

Features & Amenities

Interior

  • total bedrooms4
  • Total bathrooms3
  • full bathrooms2
  • half bathroom1
  • Laundry room Electric Dryer Hookup, Inside, Laundry Room
  • Flooring Carpet, Ceramic Tile, Hardwood
  • Fireplace Decorative, Electric, Family Room
  • APPLIANCES Built-In Oven, Cooktop, Dishwasher, Disposal, Microwave, Range
  • other interior Features Built-in Features, Dry Bar, Eat-in Kitchen, High Ceilings, Kitchen/Family Room Combo, L Dining, Living Room/Dining Room Combo, Open Floorplan, Pest Guard System, Primary Bedroom Main Floor, Split Bedroom, Stone Counters, Vaulted Ceiling(s), Walk-In Closet(s), Window Treatments

Area & Lot

  • Status Sold
  • Date Sold May 19, 2026
  • Living Area2,745 Sq.Ft.
  • Total Area3,388 Sq.Ft.
  • Lot Area0.38 Acres
  • MLS® IDO6399040
  • TypeResidential
  • YEAR BUILT1987
  • NeighborhoodDoctor Phillips
  • Architecture StylesFlorida, Ranch
  • Elementary SchoolDr. Phillips Elem
  • Middle SchoolSouthwest Middle
  • High SchoolDr. Phillips High

Exterior

  • STORIES1
  • Garage Space2.0
  • water SourcePublic
  • utilitiesBB/HS Internet Available, Cable Available, Electricity Connected, Fire Hydrant, Phone Available
  • roofShingle
  • lot featuresLandscaped, Near Golf Course, Oversized Lot, Paved, Private
  • parkingCircular Driveway, Driveway, Garage Door Opener, Ground Level, Guest, Oversized
  • HEAT TYPECentral, Electric, Zoned
  • AIR CONDITIONINGCentral Air, Mini-Split Unit(s), Zoned
  • sewerPublic Sewer
  • SubstructureSlab
  • Disability FeaturesAccessible Approach with Ramp, Central Living Area
  • HOA AmenitiesBasketball Court, Clubhouse, Fence Restrictions, Fitness Center, Gated, Golf Course, Maintenance, Park, Pickleball Court(s), Playground, Pool, Racquetball, Recreation Facilities, Security, Tennis Court(s)
  • security FeaturesClosed Circuit Camera(s), Gated Community, Secured Garage/Parking, Security Lights, Smoke Detector(s)
  • other exterior FeaturesAwning(s), Dog Run, Lighting, Private Entrance, Private Mailbox, Private Yard, Rain Gutters, Sliding Doors, Sprinkler Metered

Financial

  • Sales Price$1,130,000
  • Real Estate Tax $9,441/yr
  • HOA $198/mo
  • Zoning P-D
View Virtual Tour

Doctor Phillips

Explore

Work With Leslie

Partner with Leslie Heimer for expert guidance, strategic planning, and personalized service throughout your real estate journey. Whether buying or selling, Leslie delivers trusted expertise, clear communication, and exceptional results from start to finish.

Follow Me on Instagram