Leave a Message

Thank you for your message. I will be in touch with you shortly.

6349 PARSON BROWN DR
SEE ALL PHOTOS
6349 PARSON BROWN DR
Courtesy of PREMIER SOTHEBYS INT'L REALTY, Leslie Heimer  Listing Contact: 407-581-7888 
For Sale

6349 PARSON BROWN DR

6349 PARSON BROWN DR, ORLANDO, FL 32819

$635,000
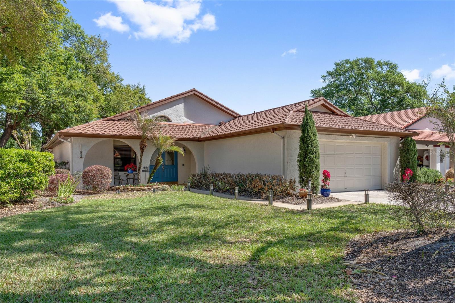
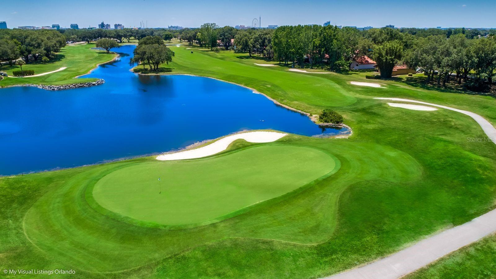
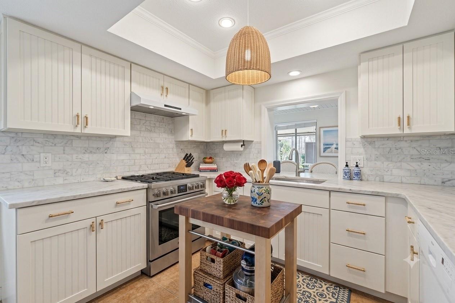
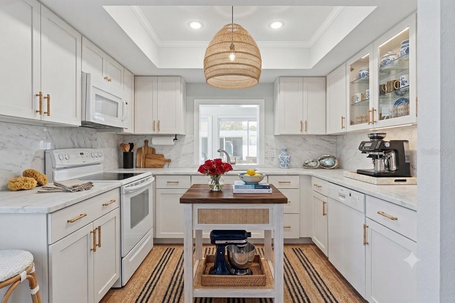
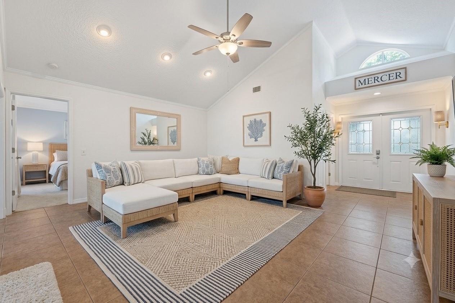
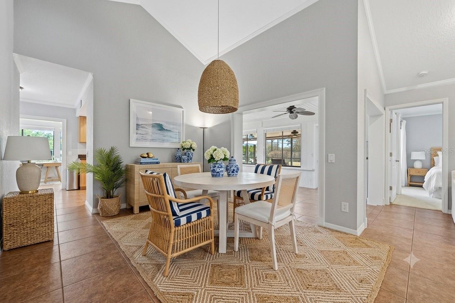
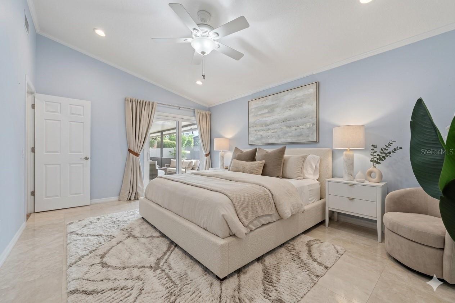
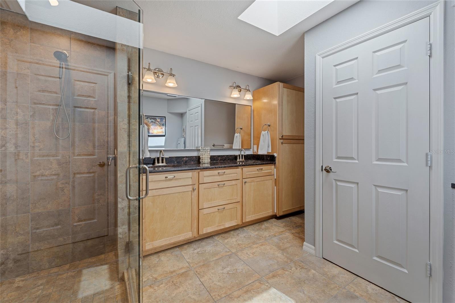
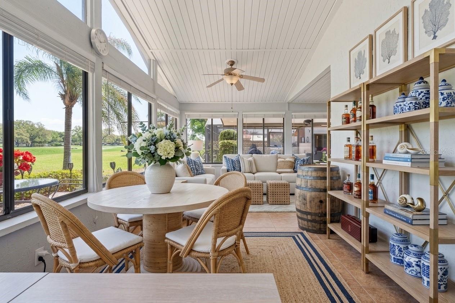
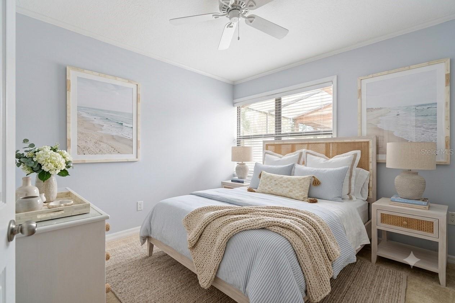
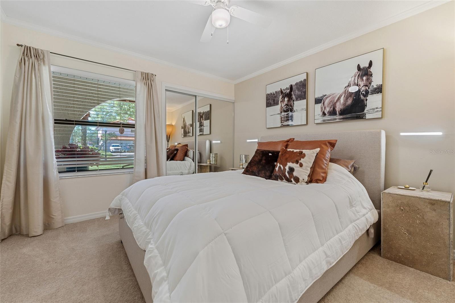
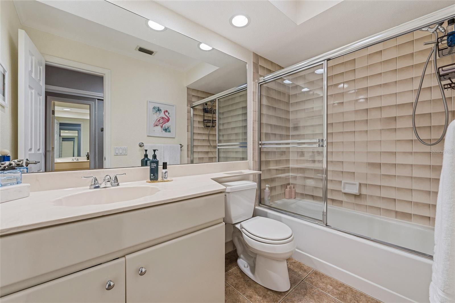
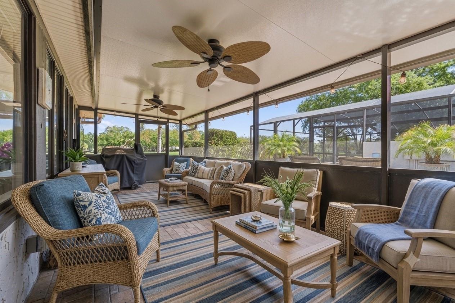
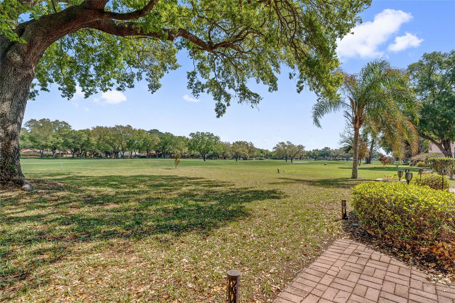
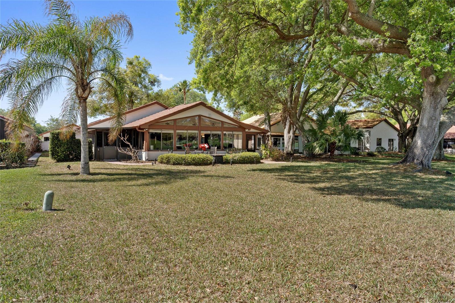
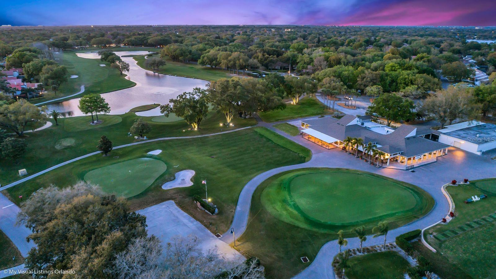
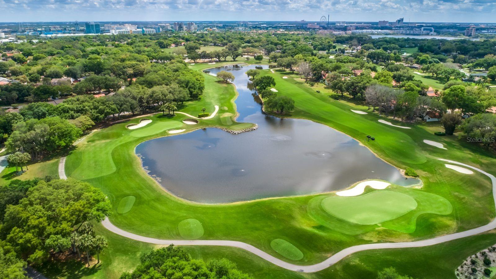
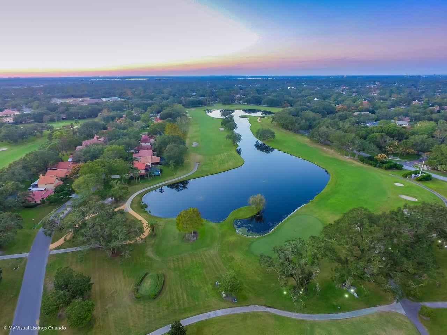
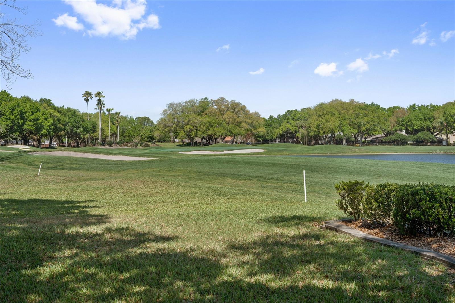
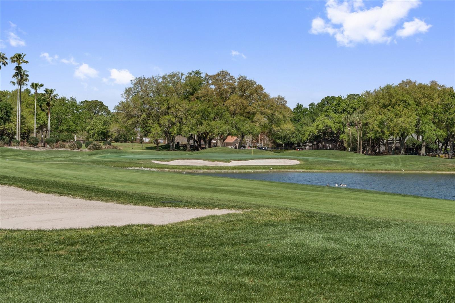
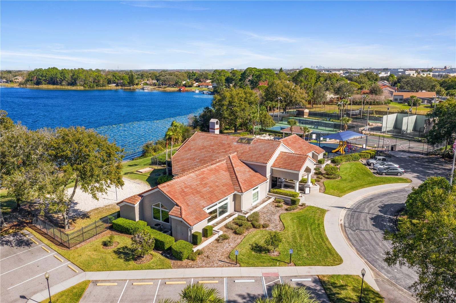
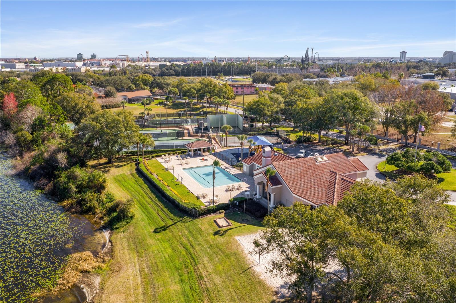
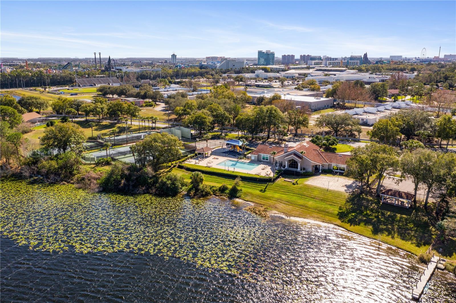
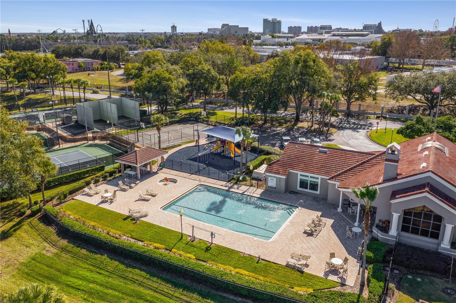
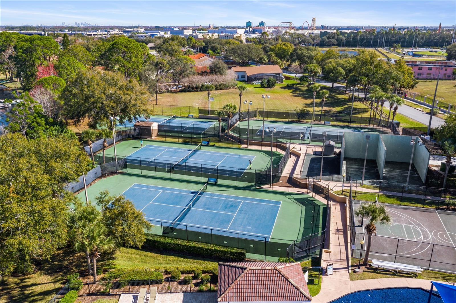
Virtually Staged. **PRICE IMPROVEMENT** Golf course home in the sought-after, guard-gated Orange Tree subdivision. This exceptional three-bedroom, two-bath residence is situated to capture stunning vistas of the famous Loop, 16th, 17th and 18th holes of one of Central Florida's celebrated courses. Peace of mind comes standard with a top-of-the-line, stone-coated steel roof installed in 2022, providing the industry's highest-rated hurricane, wind and leak protection available today. Inside, the home is bathed in natural light and features a fully enclosed Florida room with wraparound, unobstructed views of the rolling fairways and mature tropical landscaping right from your backyard. This one-of-a-kind, renovated floor plan provides a stunning natural backdrop where manicured greens create an atmosphere of serene and tranquil living. The well-appointed kitchen features a newer refrigerator, garbage disposal, dishwasher, stone countertops and abundant wood cabinetry that will delight the chef in your family. The oversized, first-floor primary suite serves as a private retreat, featuring a renovated spa-like bath and an enormous walk-in closet. A large outdoor veranda offers a setting to enjoy beautiful Florida evenings, complemented by a new electrical subpanel installed in 2025 and many additional upgrades. The renowned Orange Tree Golf Club and its championship course are considered among the most challenging in the region and are home to professional tournaments and players alike. Residents enjoy access to a 5,000-square-foot recreation center, a state-of-the-art gym facility, three tennis courts, two pickleball courts, racquetball and basketball courts, and a community pool overlooking pristine Lake Marsha. Ideally just minutes from Universal Studios, Disney, SeaWorld and Restaurant Row, this home is also close to the Millenia Mall and premium grocers including Whole Foods, Fresh Market, Sprouts and Trader Joe's. Executive properties with this caliber of prime golf course frontage rarely remain on the market in the highly sought-after 32819 ZIP code.

3
beds

2
baths

2,093 Sq.Ft. LIVING AREA

0.26 Acres lot

Leslie Heimer

Leslie Heimer

Features & Amenities

Interior

  • total bedrooms3
  • Total bathrooms2
  • full bathrooms2
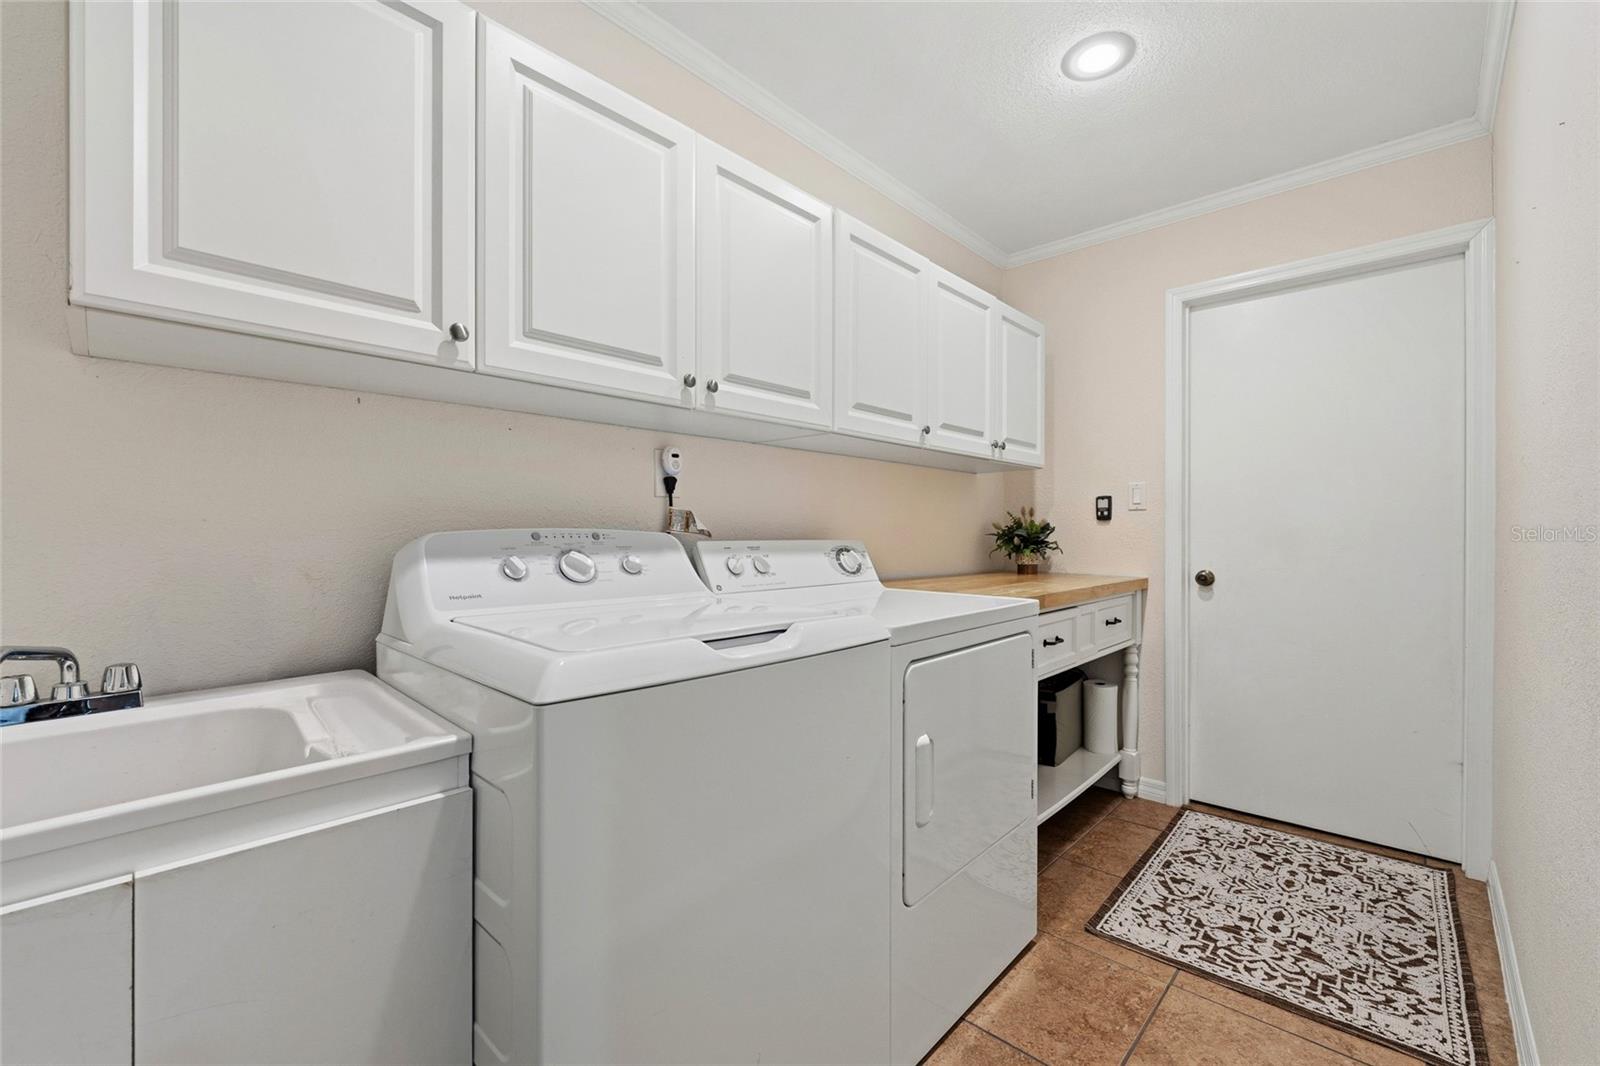
  • Laundry room Laundry Room
  • Flooring Carpet, Ceramic Tile
  • APPLIANCES Built-In Oven, Dishwasher, Disposal, Refrigerator
  • other interior Features Ceiling Fans(s), High Ceilings, Open Floorplan, Primary Bedroom Main Floor, Split Bedroom, Stone Counters, Thermostat, Vaulted Ceiling(s), Walk-In Closet(s)

Area & Lot

  • Status For Sale
  • Living Area2,093 Sq.Ft.
  • Total Area2,870 Sq.Ft.
  • Lot Area0.26 Acres
  • MLS® IDO6391720
  • TypeResidential
  • YEAR BUILT1984
  • NeighborhoodDoctor Phillips
  • Elementary SchoolDr. Phillips Elem
  • Middle SchoolSouthwest Middle
  • High SchoolDr. Phillips High

Exterior

  • STORIES1
  • Garage Space2.0
  • water SourceNone
  • utilitiesBB/HS Internet Available
  • roofMetal
  • HEAT TYPECentral
  • AIR CONDITIONINGCentral Air
  • sewerPublic Sewer
  • SubstructureSlab
  • HOA AmenitiesBasketball Court, Clubhouse, Fence Restrictions, Fitness Center, Gated, Golf Course, Other, Park, Pickleball Court(s), Playground, Pool, Racquetball, Recreation Facilities, Security, Tennis Court(s)
  • other exterior FeaturesCourtyard, Dog Run, Garden, Lighting, Private Mailbox, Private Yard, Rain Gutters, Storage

Financial

  • Sales Price$635,000
  • Real Estate Tax $8,901/yr
  • HOA $230/mo
  • Zoning P-D
6349 PARSON BROWN DR

Virtually Staged. **PRICE IMPROVEMENT** Golf course home in the sought-after, guard-gated Orange Tree subdivision.

– Leslie Heimer
6349 PARSON BROWN DR
View Virtual Tour
image

Schedule a Showing

I would love to show you a beautiful property. Please select your preferred date and time below. I will be in touch shortly to confirm your appointment.

Schedule a Showing

I would love to show you a beautiful property. Please select your preferred date and time below. I will be in touch shortly to confirm your appointment.

Thank you for your interest in 6349 PARSON BROWN DR, ORLANDO, FL 32819. We are reviewing your request and will be in touch shortly!

Mortgage Calculator

Estimate your monthly mortgage payment, including the principal and interest, property taxes, and HOA. Adjust the values to generate a more accurate rate.

All estimates are provided for informational purposes only. Actual amounts may vary.
$0,000 Your Payment 20 15 65
$0,000 Your Payment

Doctor Phillips

Explore

Work With Leslie

Partner with Leslie Heimer for expert guidance, strategic planning, and personalized service throughout your real estate journey. Whether buying or selling, Leslie delivers trusted expertise, clear communication, and exceptional results from start to finish.

Follow Me on Instagram